.png)
Urth. Architecure
Urth. Architecure
This project breathed new life into a mid-century commercial structure, transforming it into a highly functional, open-concept contemporary workspace. By reconfiguring the core layout and introducing a minimalist central courtyard, we brought natural daylight deep into the interior, fostering collaboration and productivity.
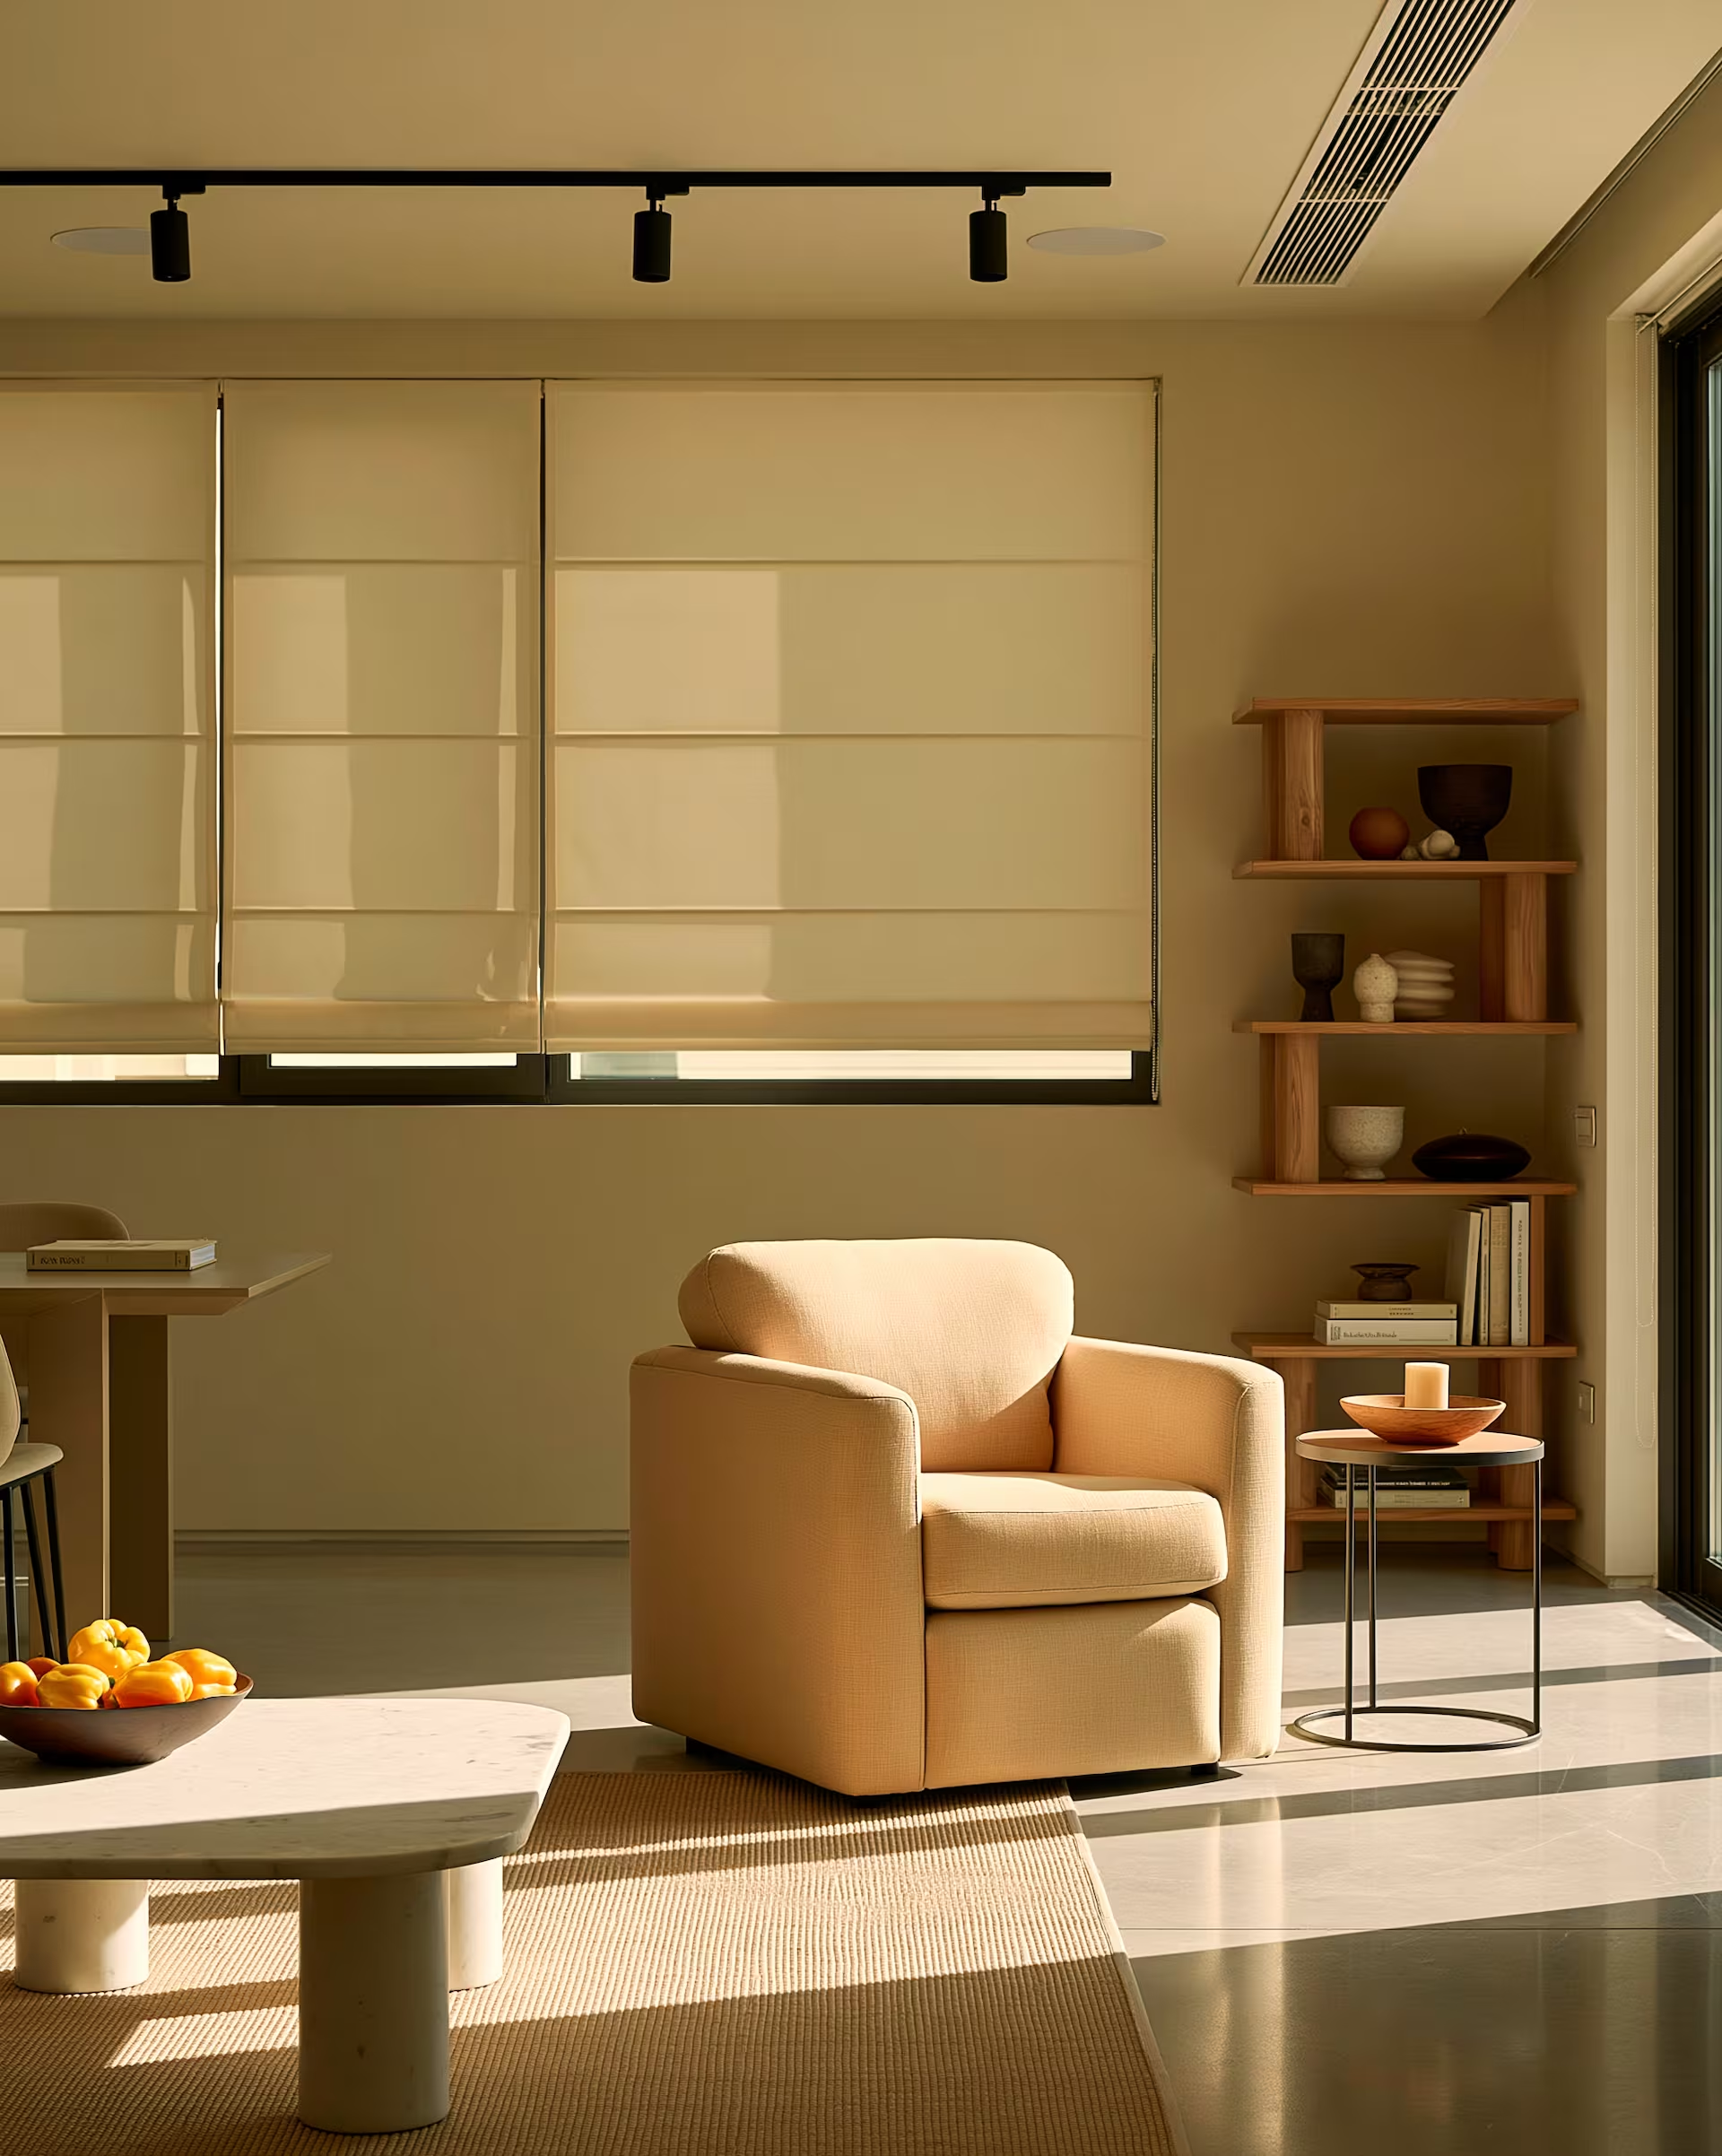
Designed for a compact private apartment, this project centers on absolute spatial efficiency. Every element serves a dual purpose, utilizing clever built-in storage solutions and transformable furniture. The color palette focuses on light, reflective tones to maximize the perceived space, creating a serene environment that feels surprisingly expansive.
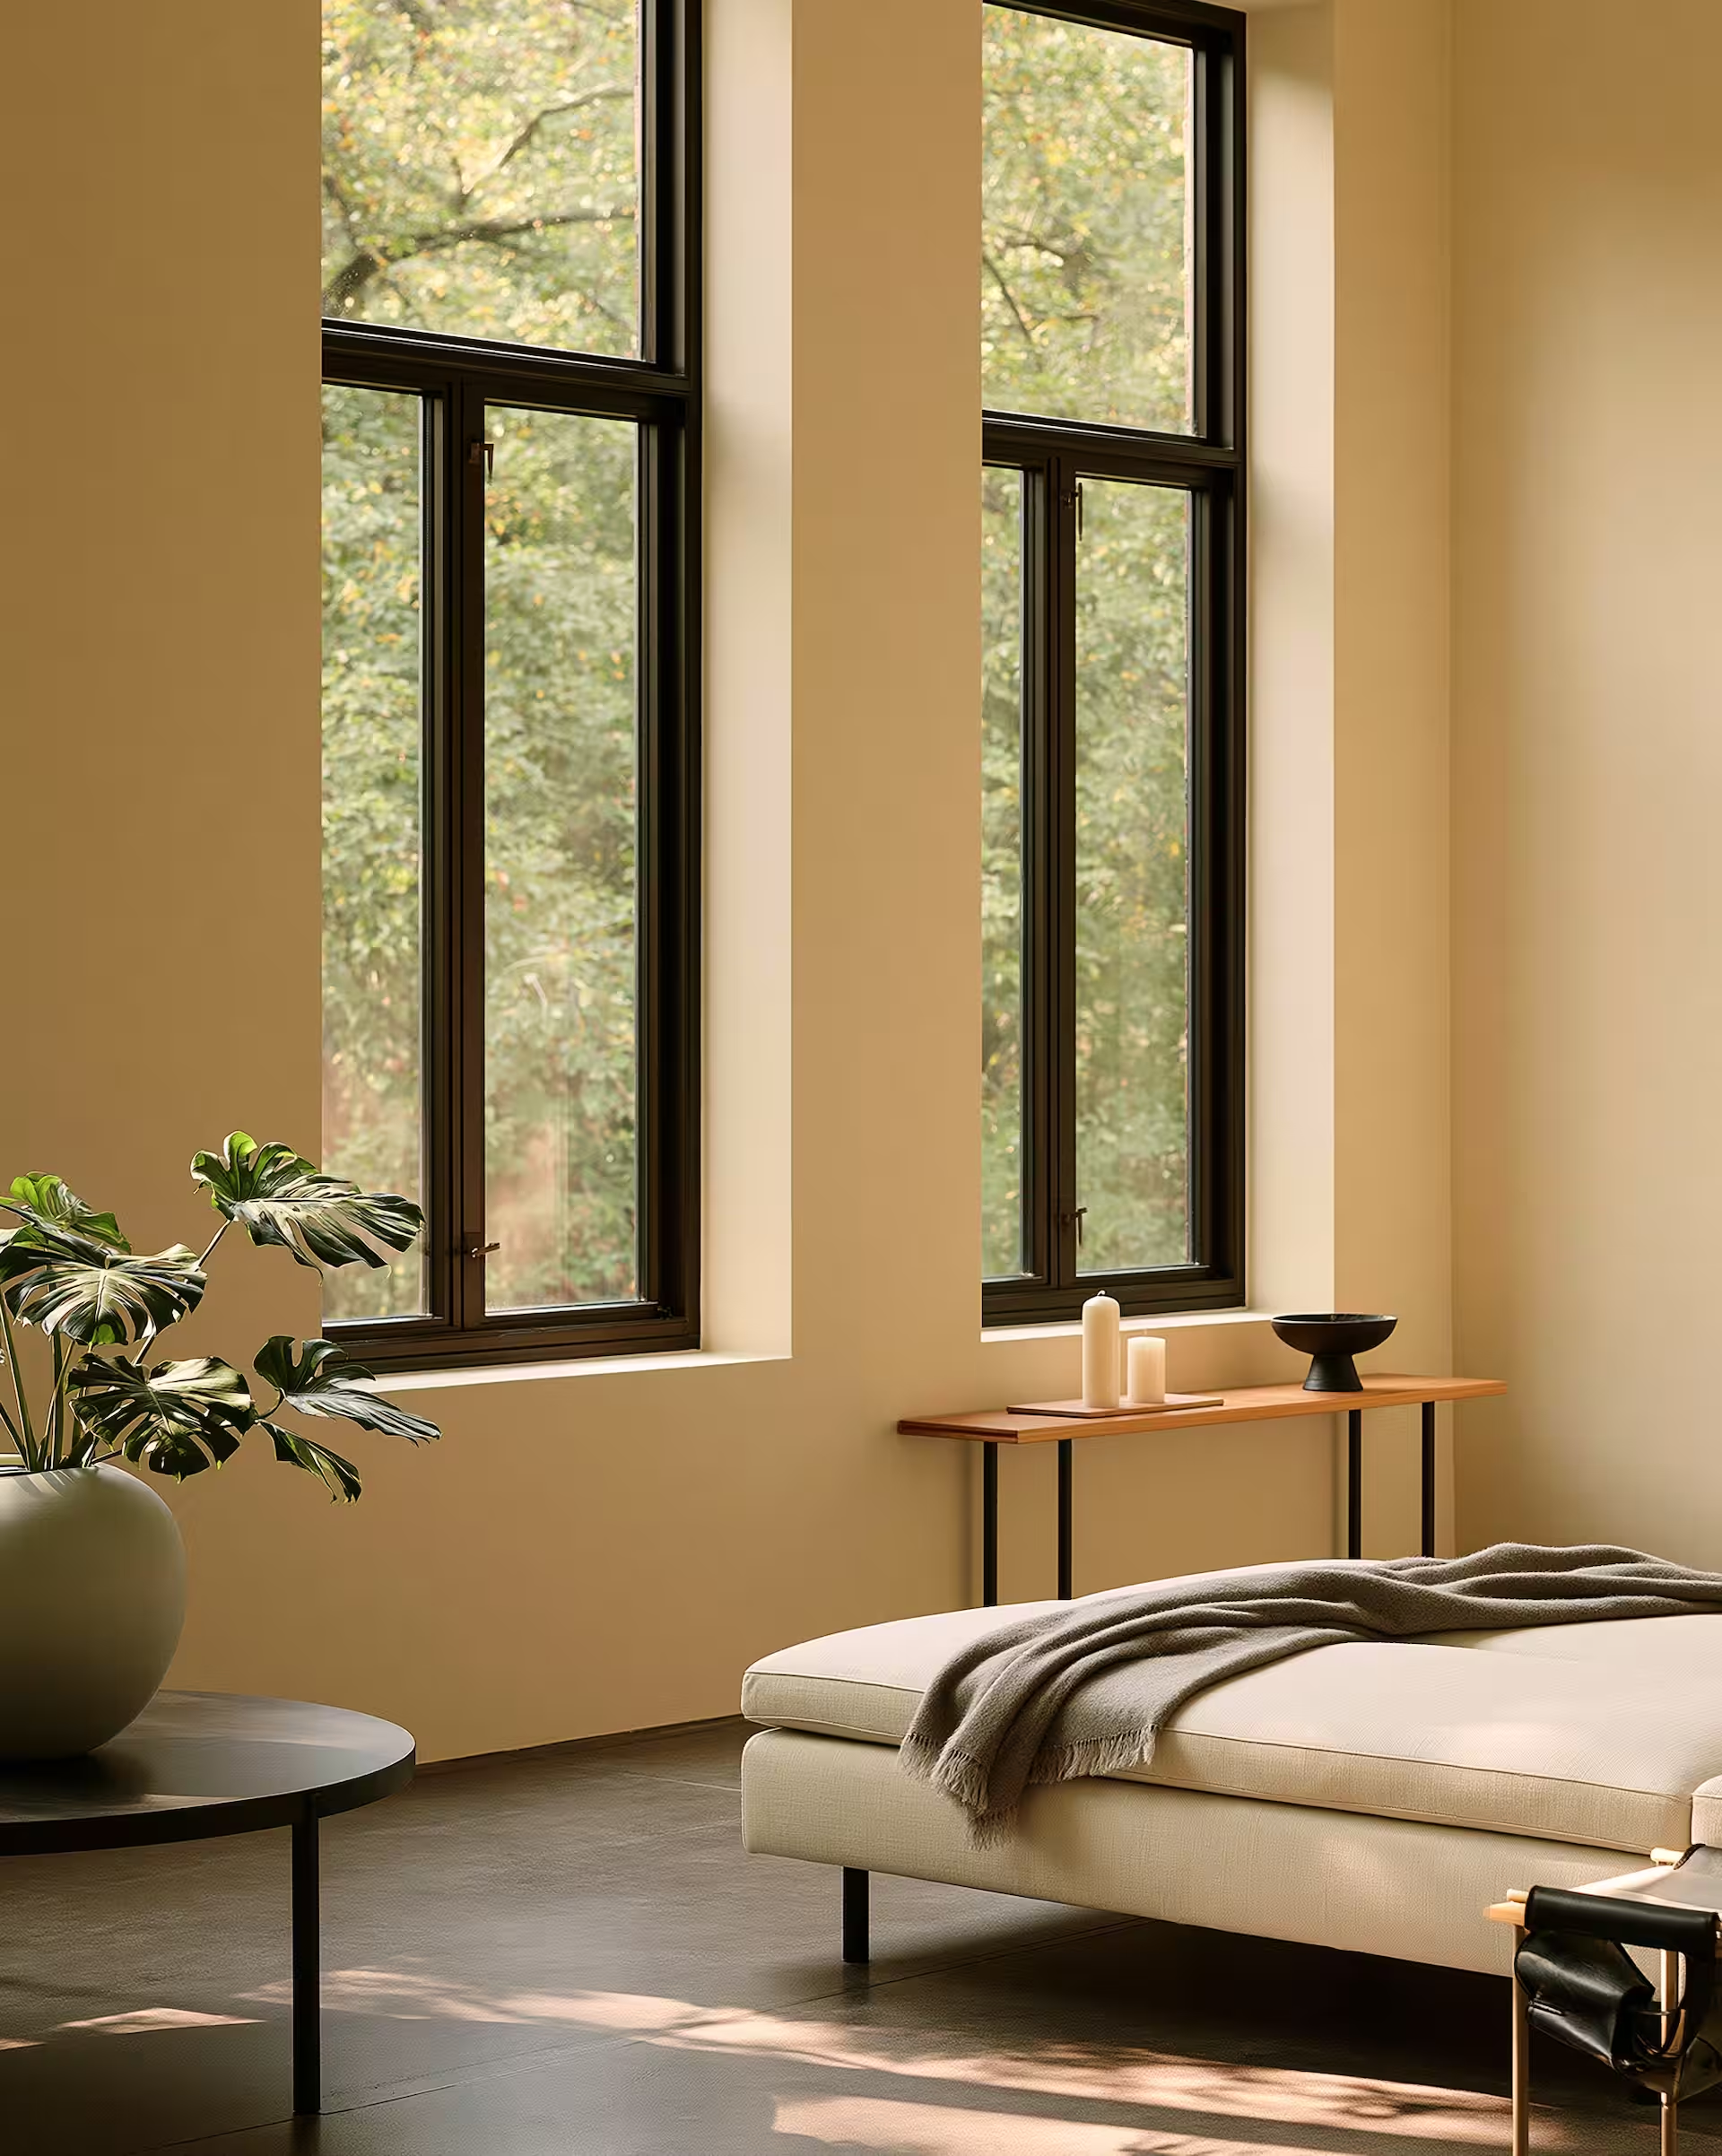
A comprehensive interior overhaul of a converted industrial penthouse. By stripping away redundant partitions, we maximized spatial flow and unlocked panoramic city views. The design utilizes a warm, neutral color palette, balancing the raw, exposed brickwork and steel beams with refined, soft furnishings to create an atmosphere of understated luxury.
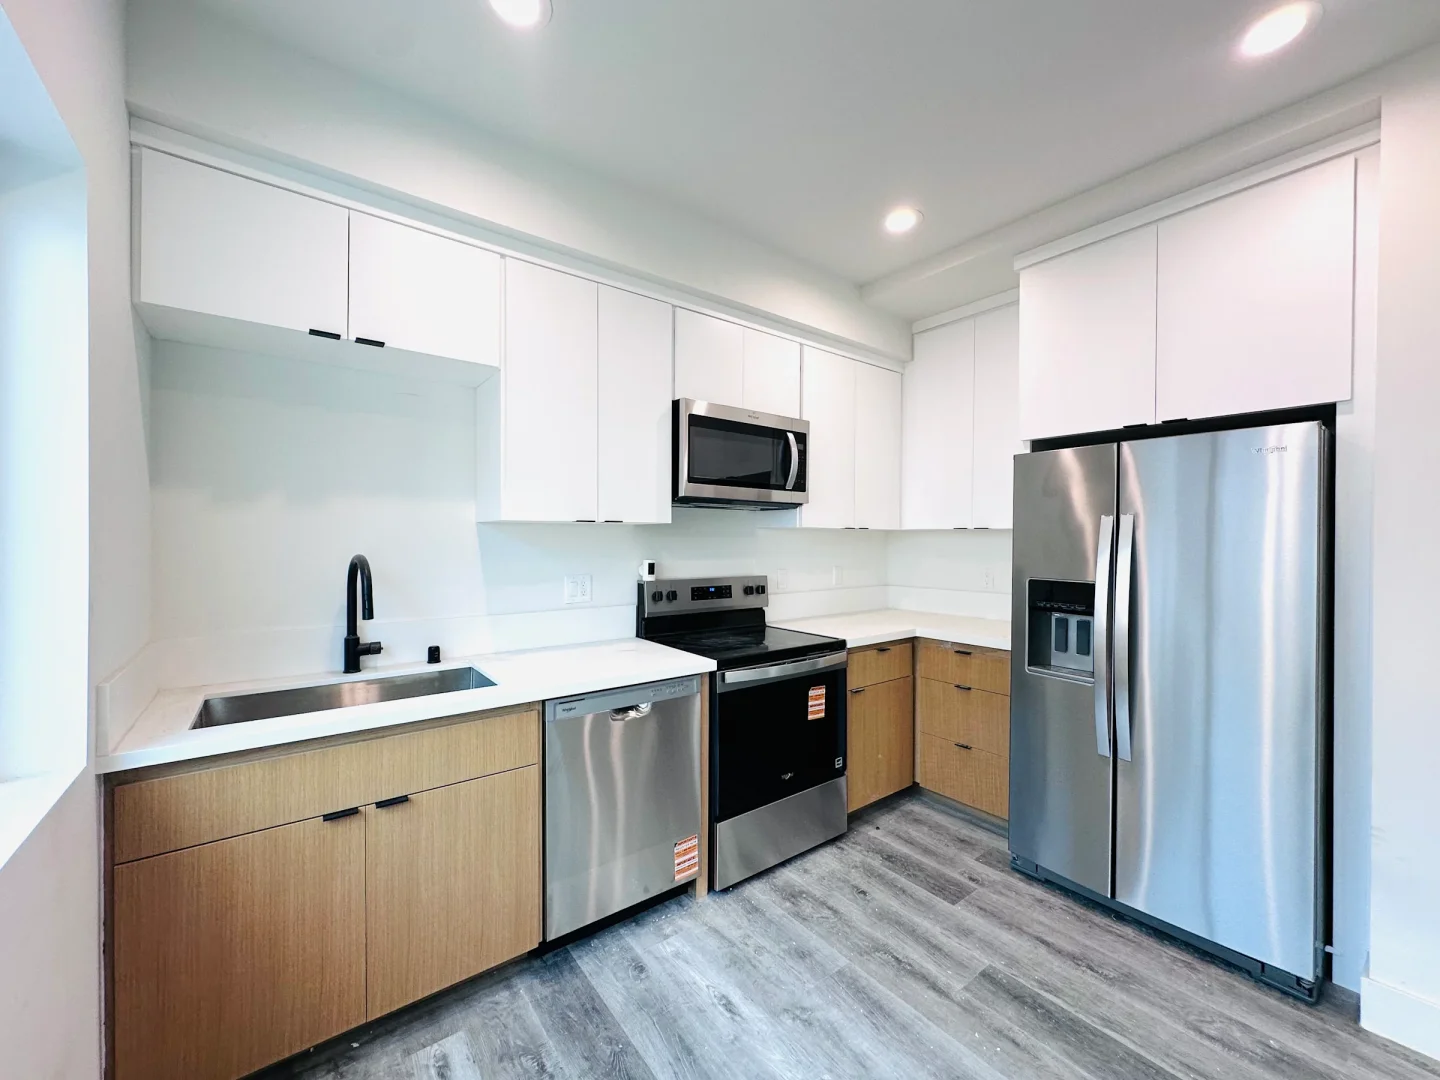
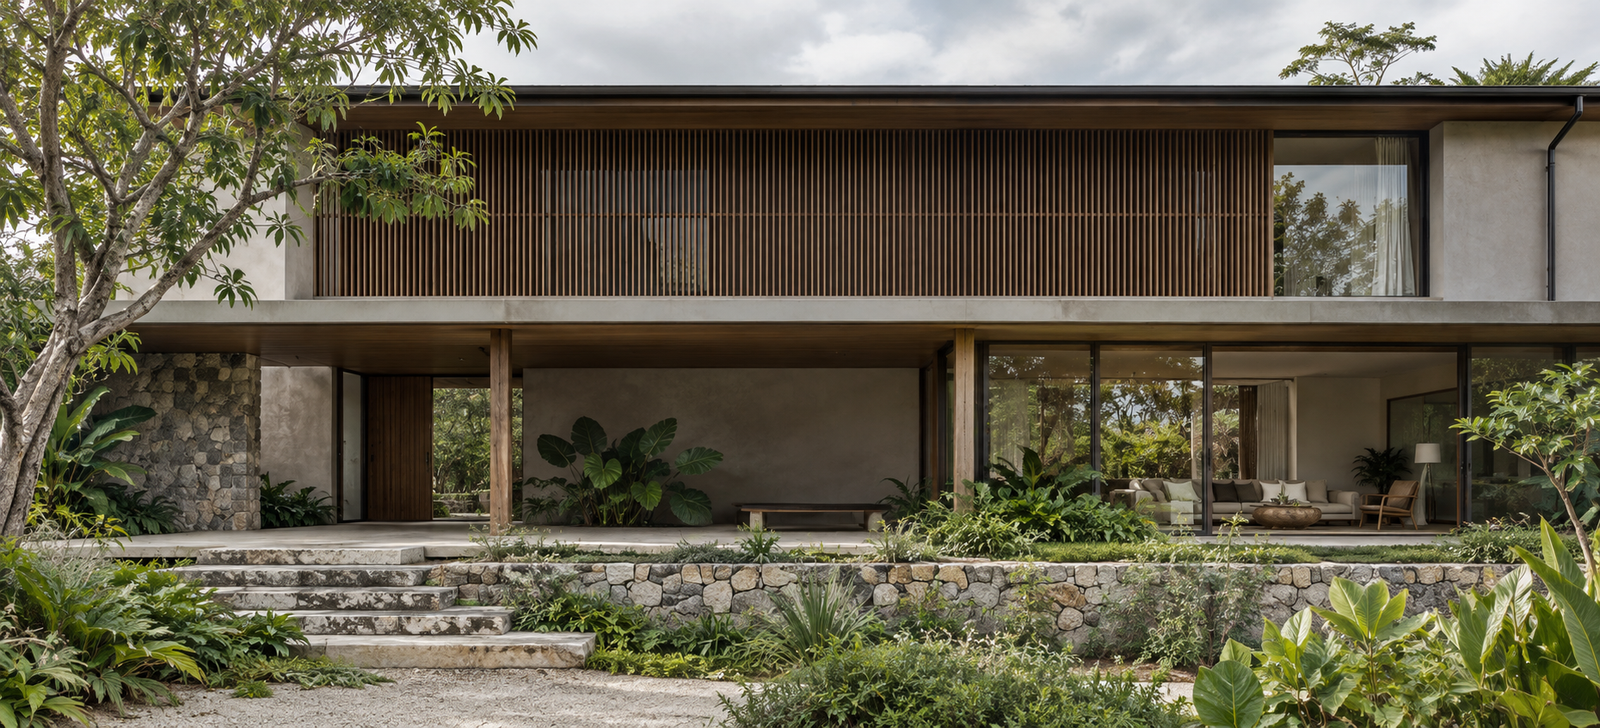
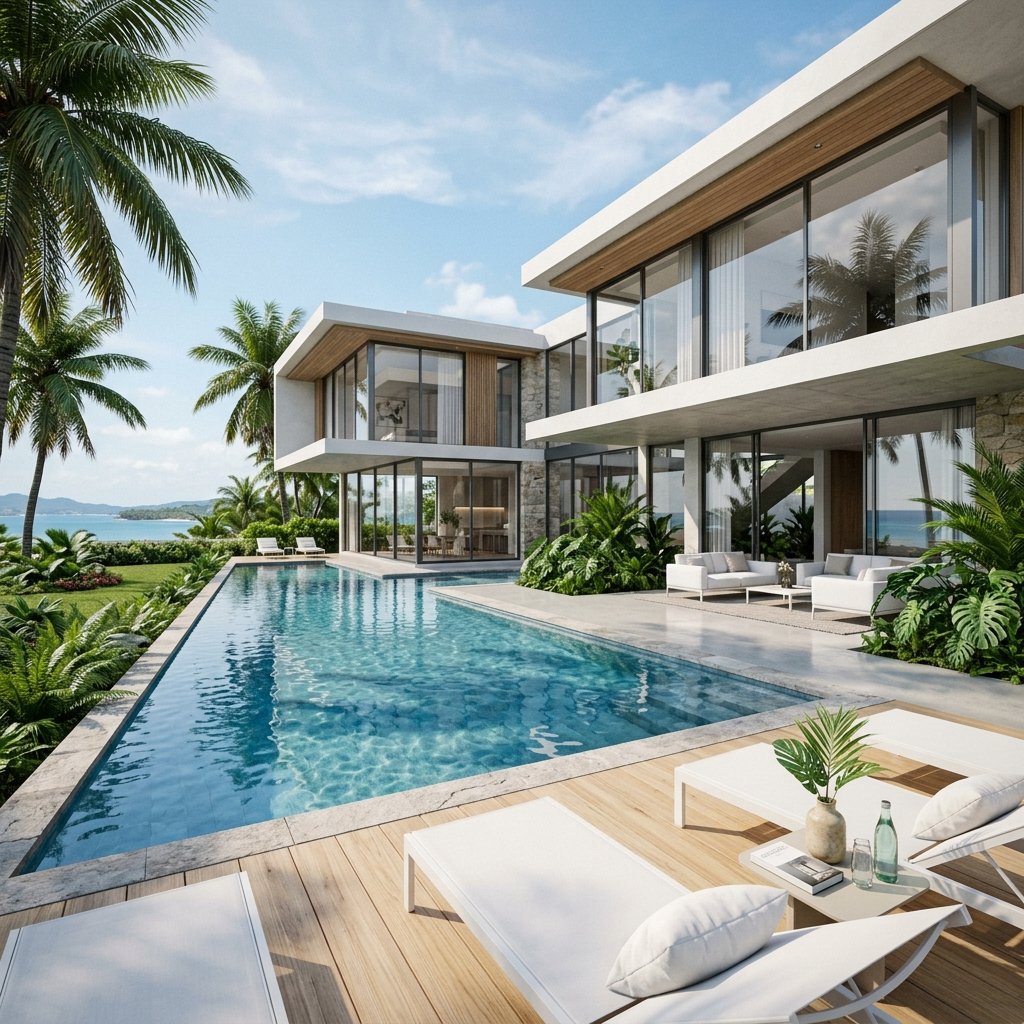
A brutalist-inspired residential villa crafted from raw board-formed concrete, expansive floor-to-ceiling glass, and local natural stone. The design prioritizes a seamless blur between indoor luxury and the untamed tropical landscape, creating a private sanctuary that embraces natural ventilation and passive cooling.
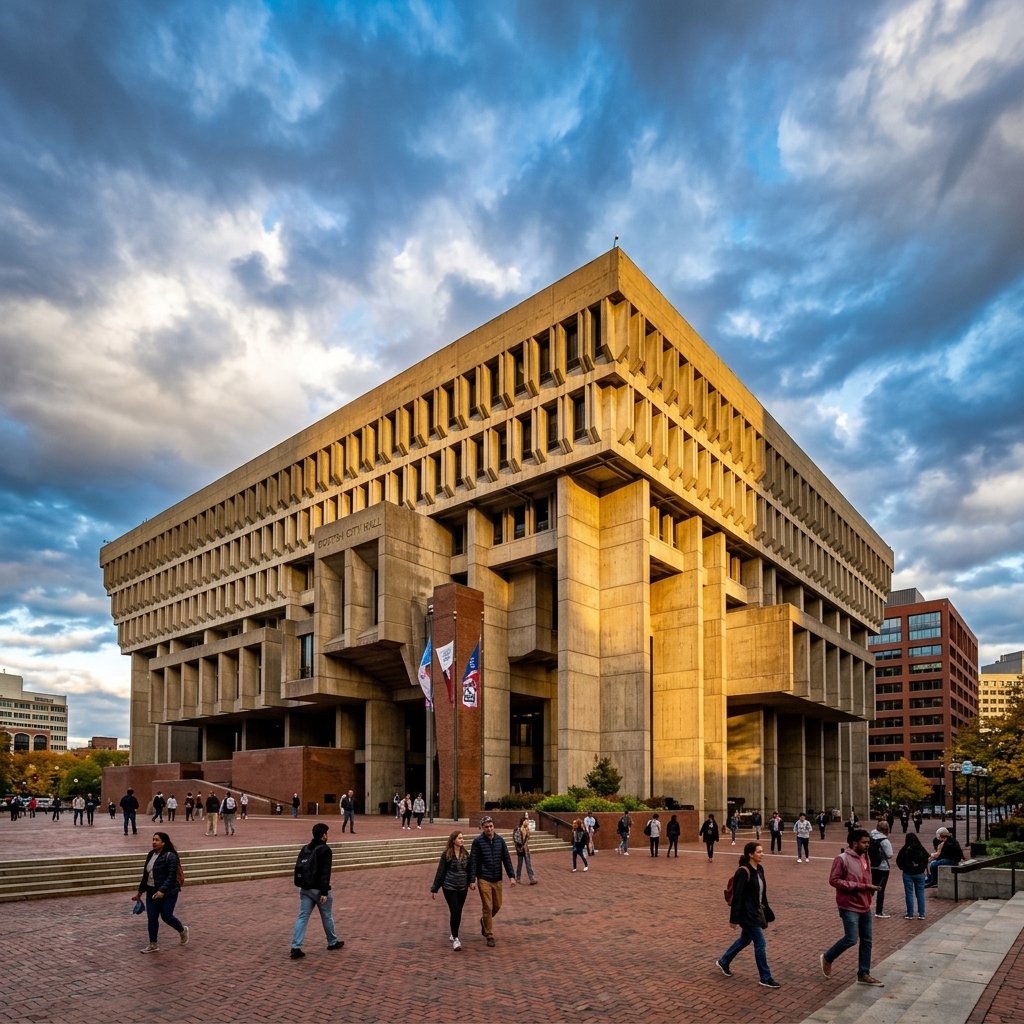
A brutalist-inspired residential villa crafted from raw board-formed concrete, expansive floor-to-ceiling glass, and local natural stone. The design prioritizes a seamless blur between indoor luxury and the untamed tropical landscape, creating a private sanctuary that embraces natural ventilation and passive cooling.
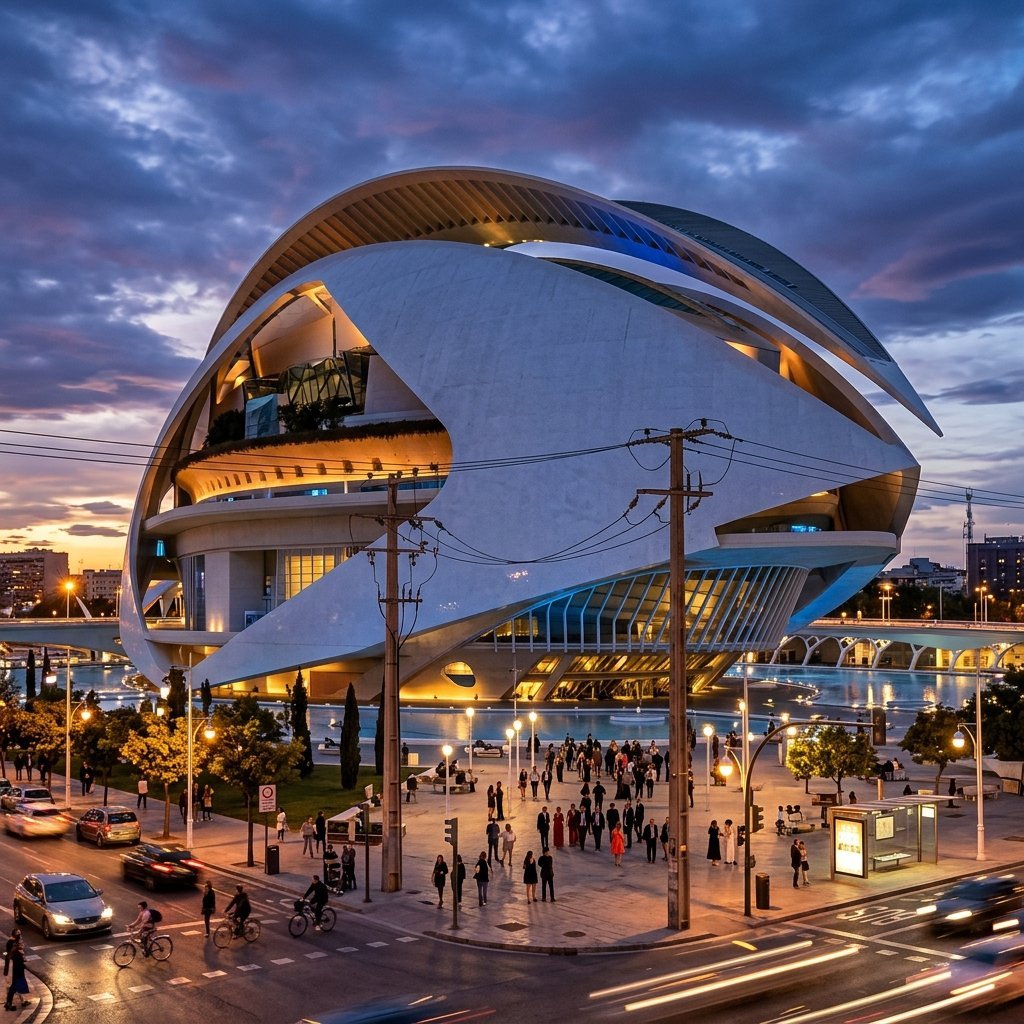
A brutalist-inspired residential villa crafted from raw board-formed concrete, expansive floor-to-ceiling glass, and local natural stone. The design prioritizes a seamless blur between indoor luxury and the untamed tropical landscape, creating a private sanctuary that embraces natural ventilation and passive cooling.
We create modern, sustainable, and structurally sound architectural blueprints. Our approach focuses on clean lines, natural light, and a seamless integration between the building and its surrounding environment.
Beyond superficial decorating, we define the spatial layout, material palette, and fixed elements of your interior. We optimize the flow of your space to ensure your home or office feels effortlessly cohesive.
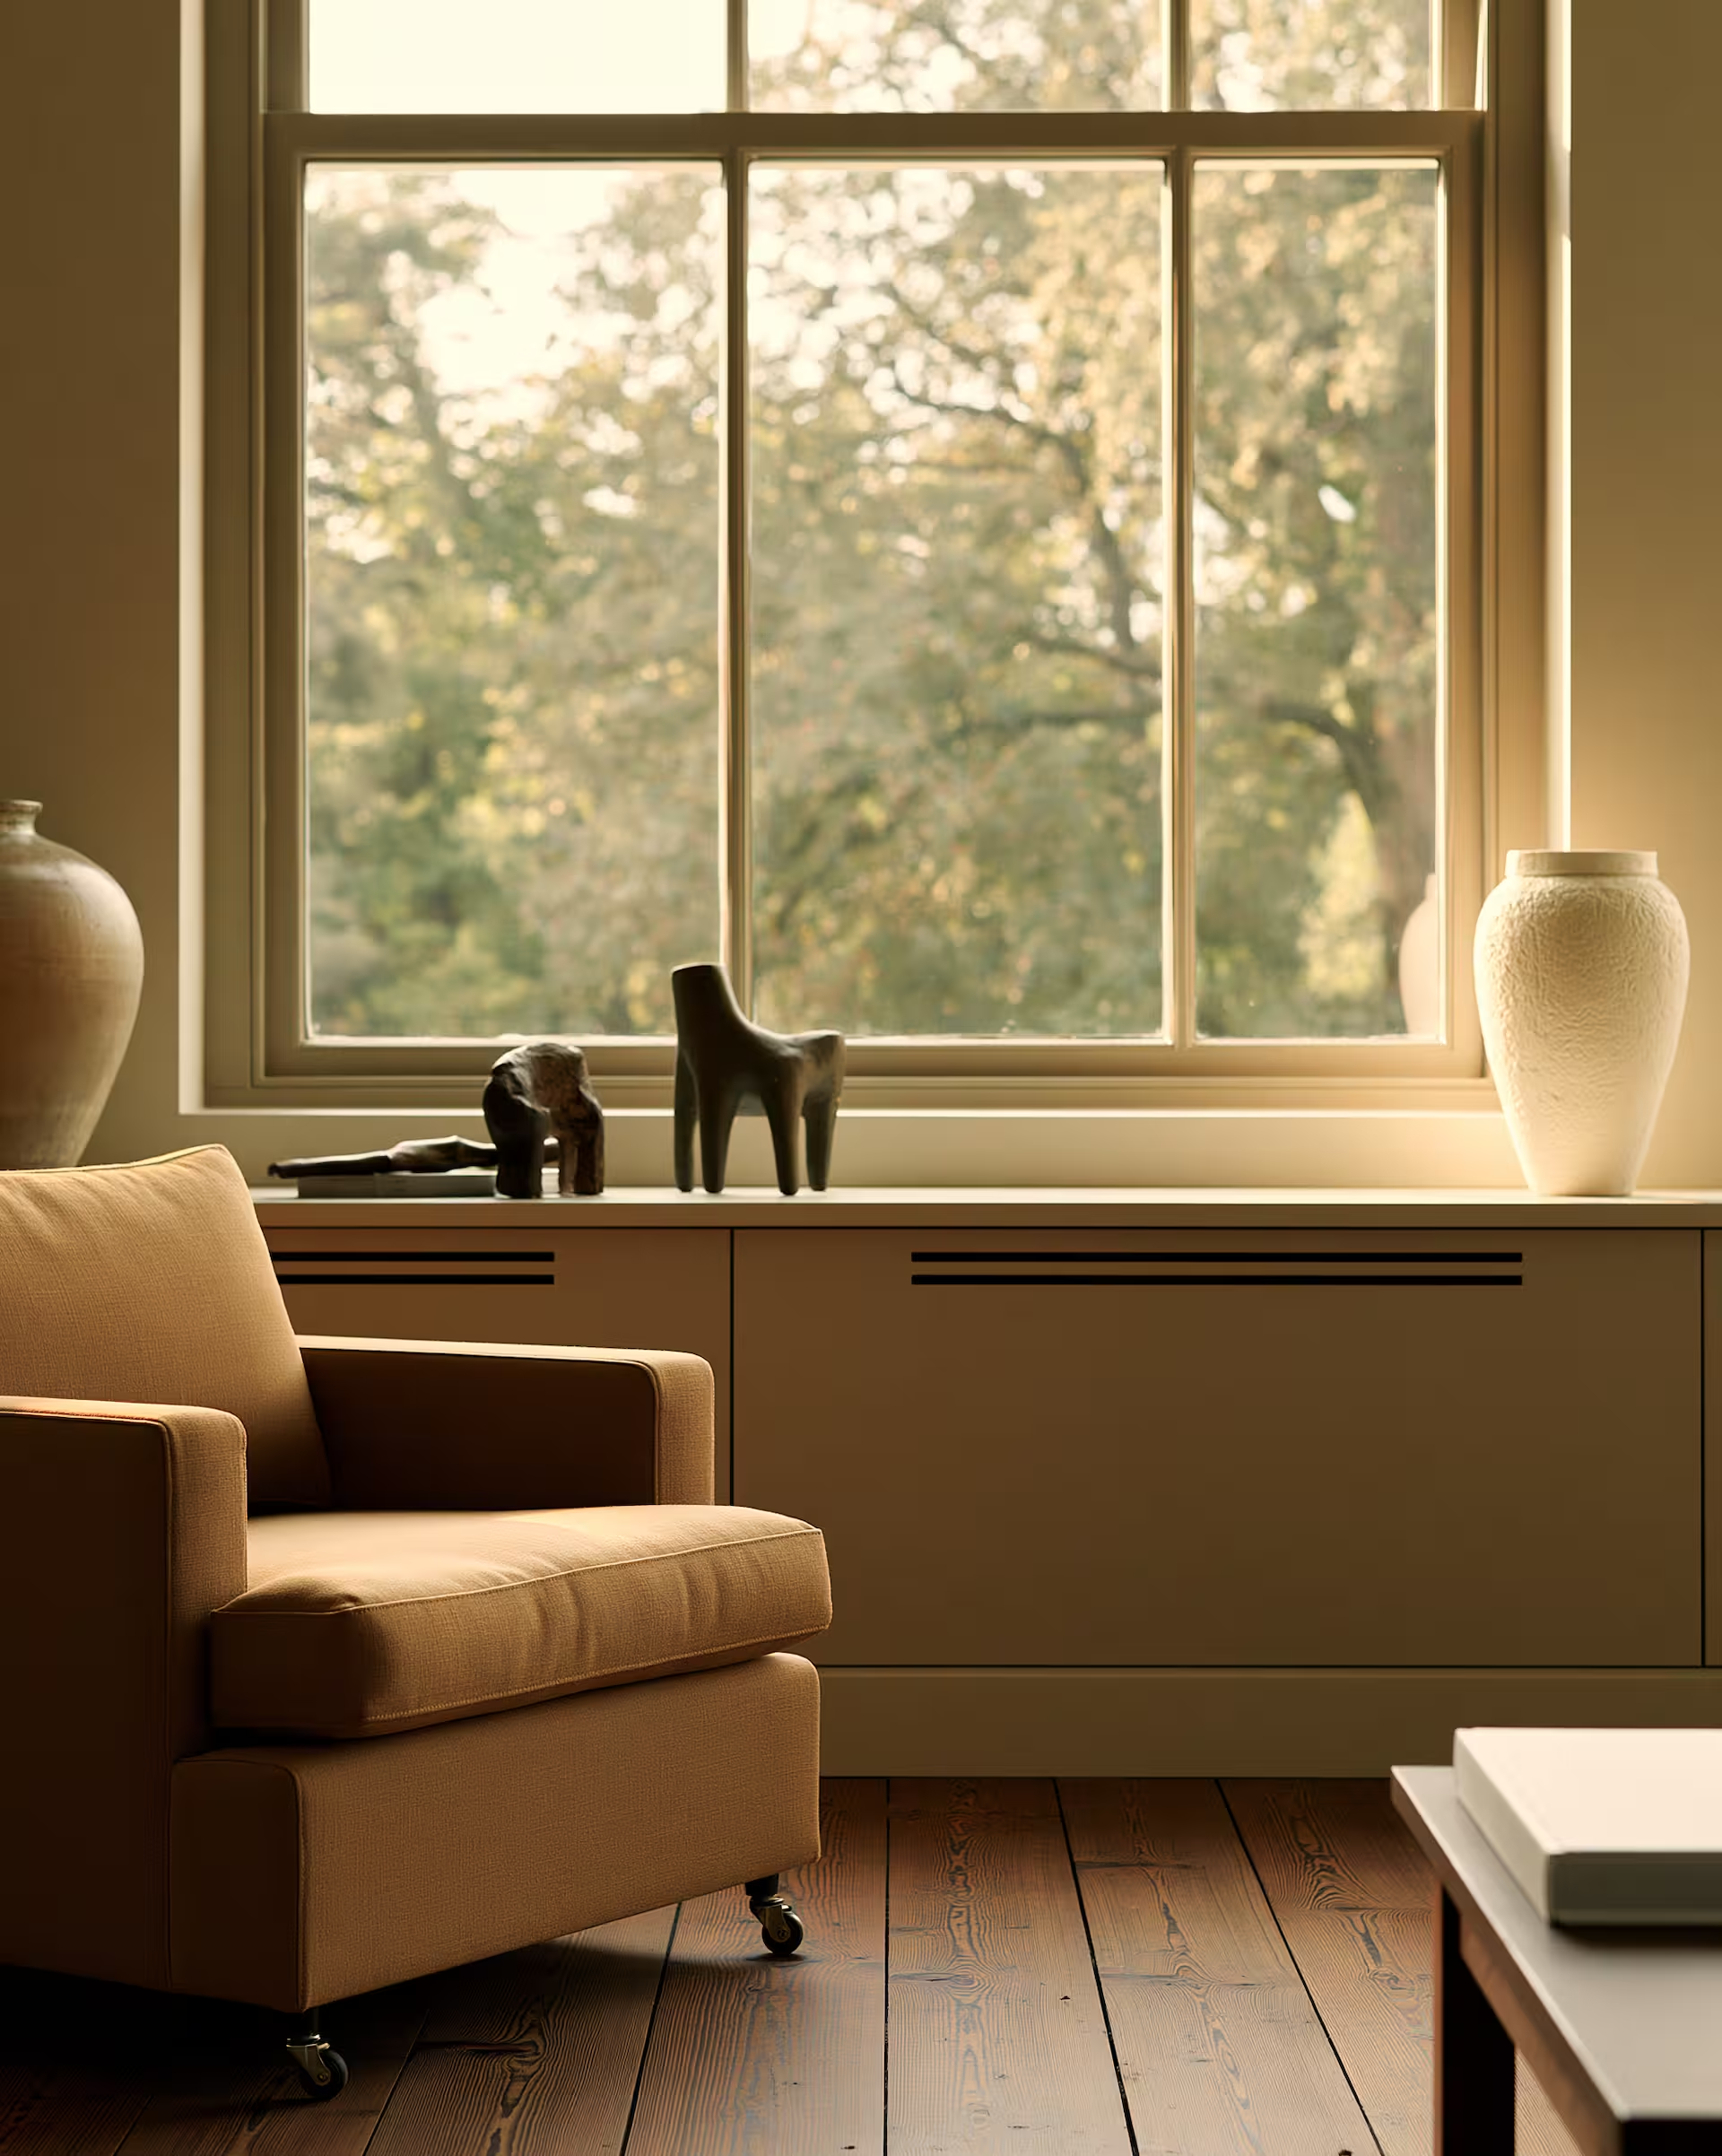
To achieve a truly minimalist aesthetic, clutter must be eliminated. We design custom built-ins, bespoke furniture, and select curated decor items that fit your space’s exact proportions and color story.
Photorealistic virtual tours and interactive digital previews for high-impact spatial presentation.
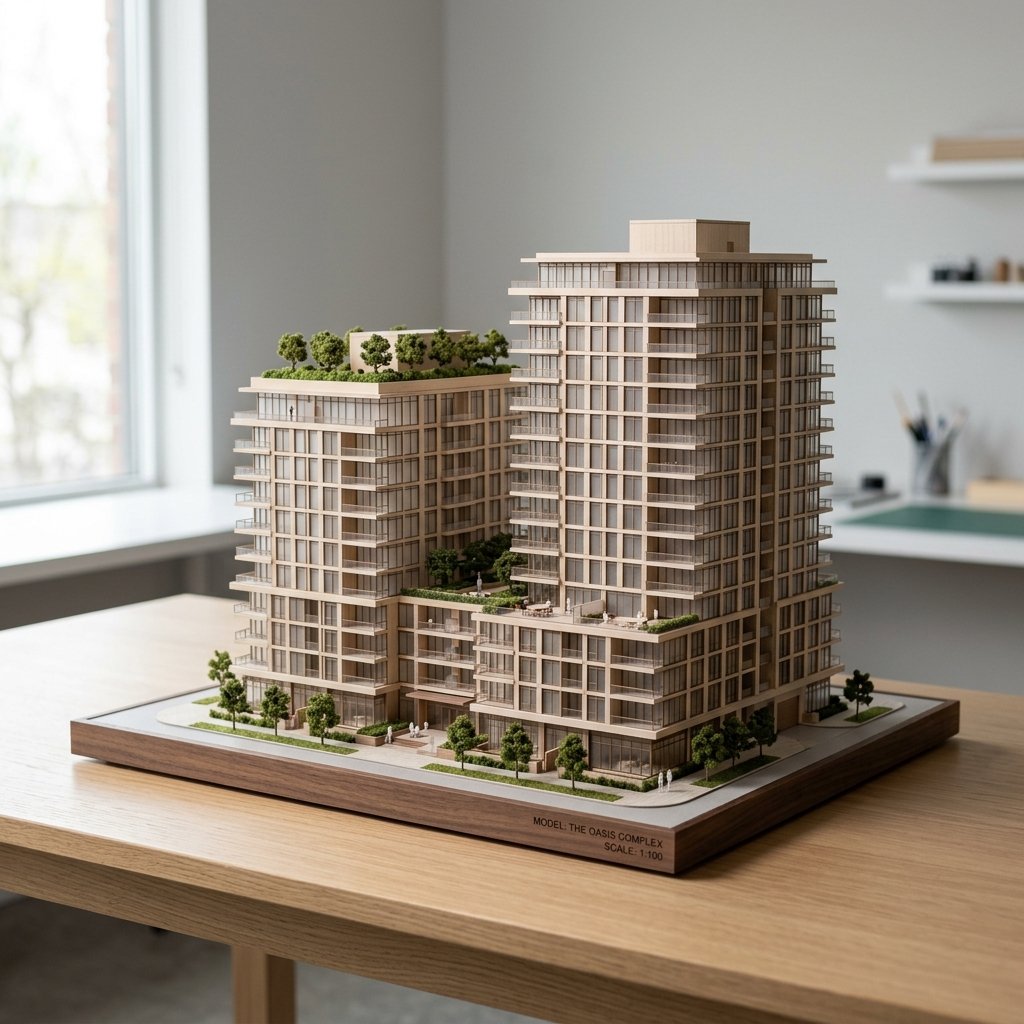
High-precision physical scale models crafted for architectural displays and client presentations.
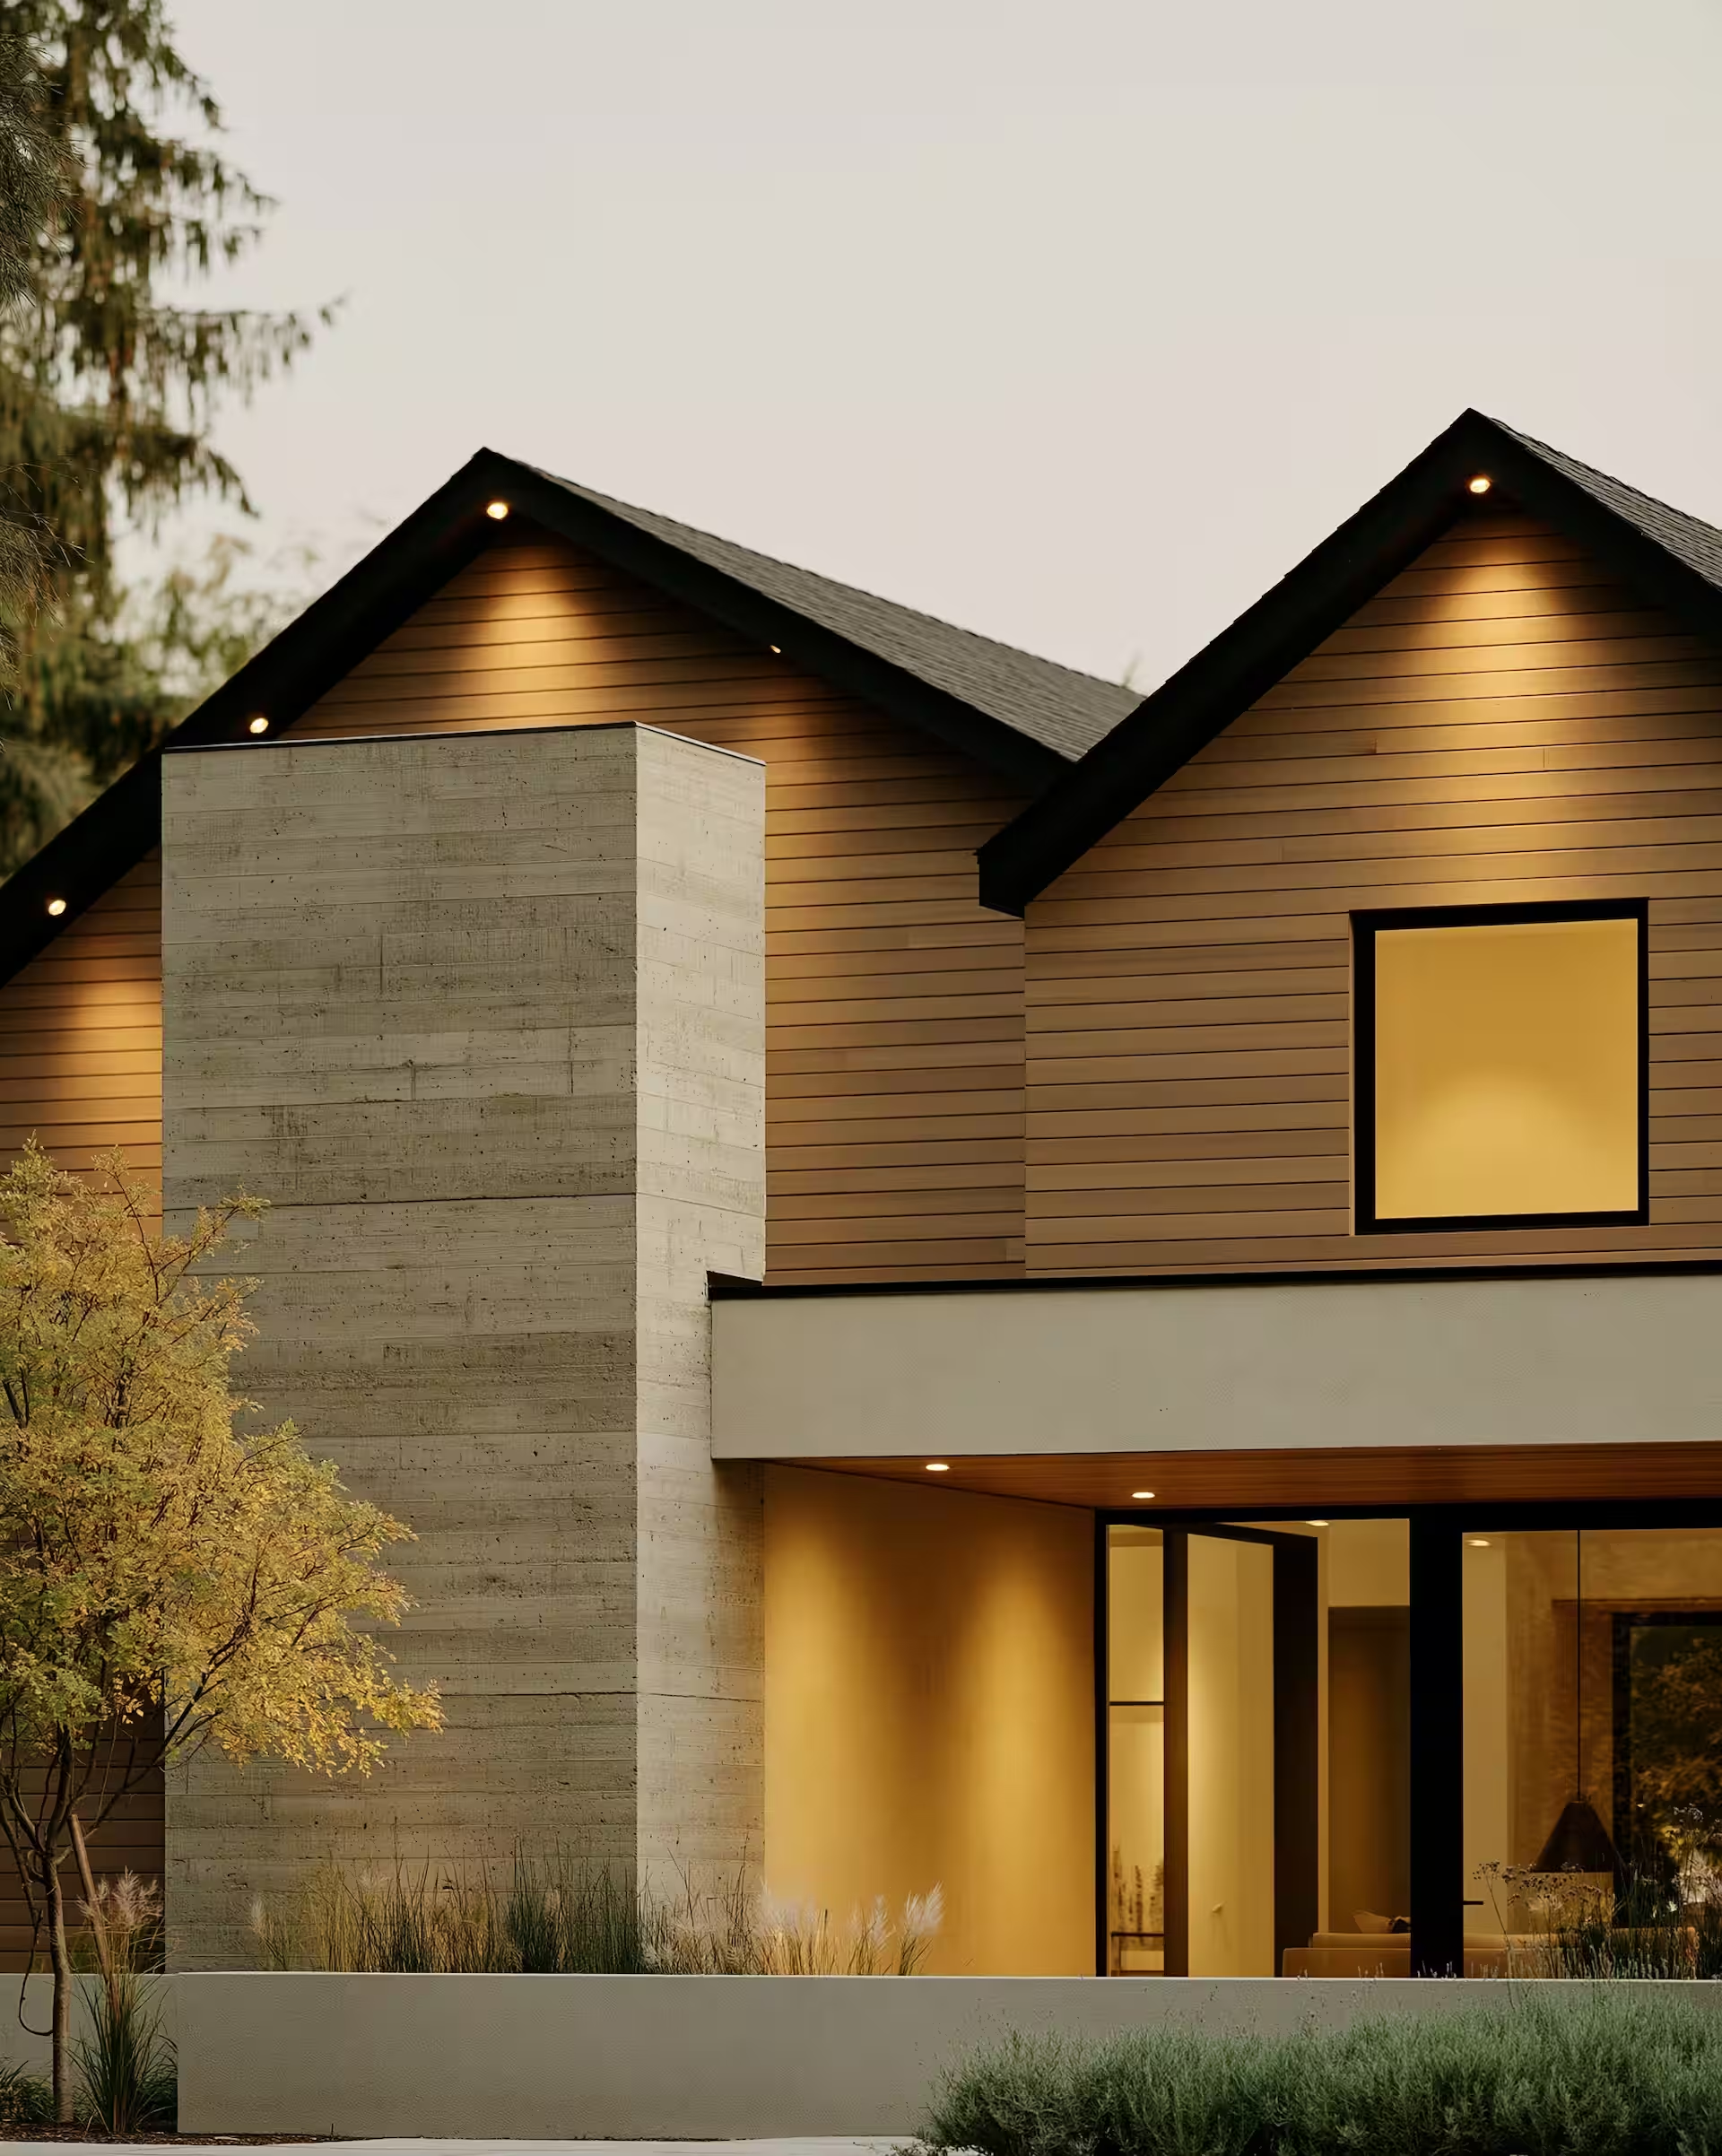

We offer full-scale architectural design, interior architecture, custom furniture styling, renovations, and complete turnkey project management.
Pricing is tailored to each project based on its scale, scope of work, and complexity. We provide a detailed, transparent quote after our initial consultation.
Yes. Through our Turnkey Project Management service, we supervise the entire build, manage trusted contractors, and handle material sourcing from start to finish.
Absolutely. We take on standalone interior architecture and custom styling projects, as well as full structural architectural builds.
Yes. We handle renovation and remodeling projects of all sizes, helping clients refresh, improve, and transform existing spaces while maintaining quality.
Timelines vary depending on project scope, size, and complexity. After the initial consultation, we provide a clear schedule and keep you informed.